
Copyright © 2024 Swire Pacific Limited. All rights reserved.
Another significant milestone that is set to redefine urban living in Hong Kong
Swire Properties is pleased to unveil CLUB HEADLAND at THE HEADLAND RESIDENCES – a family-focused clubhouse that elevates the standard of residential living on Hong Kong Island East.
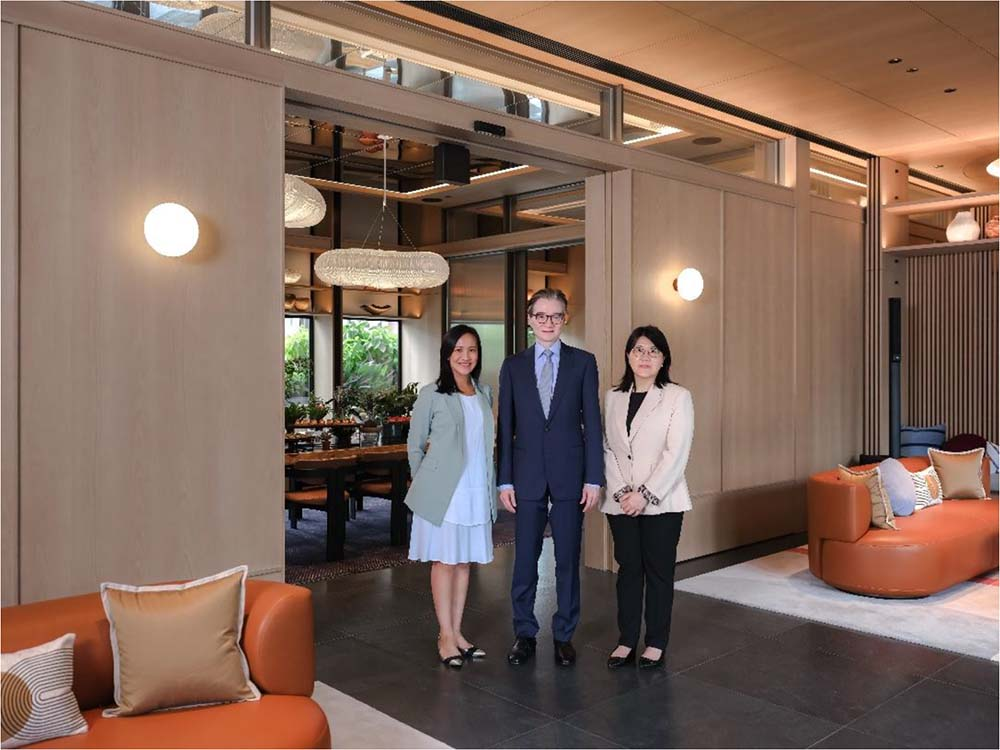
Designed by renowned London and Hong Kong-based architecture and interior design studio Conran and Partners, CLUB HEADLAND embraces an Urban Resort theme and offers thirty curated amenities to meet the needs of multi-generational families. Spanning approximately 80,000 sq ft2, this exclusive clubhouse features Hong Kong’s first laconium – a mild, dry-heat sauna – in a residential property. The clubhouse also features a striking 6.3m children’s climbing rope net paired with a 4.9m slide, the tallest of its kind in Hong Kong, set amidst lush greenery, including a 4000-sq-ft lawn2 and a 43,000-sq-ft green public open space3 which is directly accessible from the development.
Tina Norden, Principal and Partner at Conran and Partners, said, “We are delighted to have collaborated once again with Swire Properties. Our design for CLUB HEADLAND revolves around the concept of an Urban Resort, weaving together vibrancy, cultural diversity, natural ecology, and artistic elements. Conceived around the interplay of Active and Calm zones, the clubhouse balances energy and serenity and offers residents a tranquil sanctuary in the heart of the bustling city, with pared-back, timeless minimalist aesthetics.”
Designed with multi-generational families in mind, CLUB HEADLAND welcomes residents with a spacious lounge area where they can relax in front of the arrival hall before experiencing a broad range of top-tier fitness and leisure amenities. The Active zone brings together a 24/7 gym, a Gen-Fit Studio catering to both parents’ and children’s fitness needs, the laconium alongside a 25-metre swimming pool, and two indoor children's playrooms. The Calm zone features an outdoor lawn, a coffee bar, an arts & craft studio, and The Hub – a co-working space designed as a serene retreat for relaxation, wellness and quiet productivity.
Other highlights include a banquet room with a private kitchen, games room and outdoor terrace, a dedicated pet garden, as well as music and recording rooms. All amenities are professionally managed by Swire Properties.
Further enhancing the living experience is a curated art collection throughout CLUB HEADLAND, created in collaboration with local and international artists, offering residents daily encounters with art.
“CLUB HEADLAND represents a new benchmark for premium urban living on Hong Kong Island, combining exceptional design, family-friendly and wellness-led amenities and a refined lifestyle experience that brings the exclusivity and convenience of a private club right to our residents’ doorstep,” said Adrian To, Director, Residential at Swire Properties.
THE HEADLAND RESIDENCES has already sold 350 units4, including all typical one-bedroom units, generating total sales proceeds of over HK$3.1 billion4 and demonstrating a very strong market response to a quality residential development on Hong Kong Island. With Phase 1 of the project completed5 and the handover process having commenced, buyers can now enjoy the exceptional amenities at CLUB HEADLAND firsthand, further reinforcing the appeal of THE HEADLAND RESIDENCES.
“Building on the sustained sales momentum, we are putting the finishing touches to the on-site show flats. Meanwhile, other projects in our residential development pipeline, including 269 Queen’s Road East in Hong Kong and the Upper House-branded residences in Bangkok, are progressing well. In Shanghai, the highly sought-after Taikoo Yuan Residences development is already 92% sold, with only a select few unique apartments remaining.”
THE HEADLAND RESIDENCES Phase 1 has been completed5, with the handover process to buyers currently underway.
For high resolution photo, please click here.
- End -
Amenities of CLUB HEADLAND
 6
6
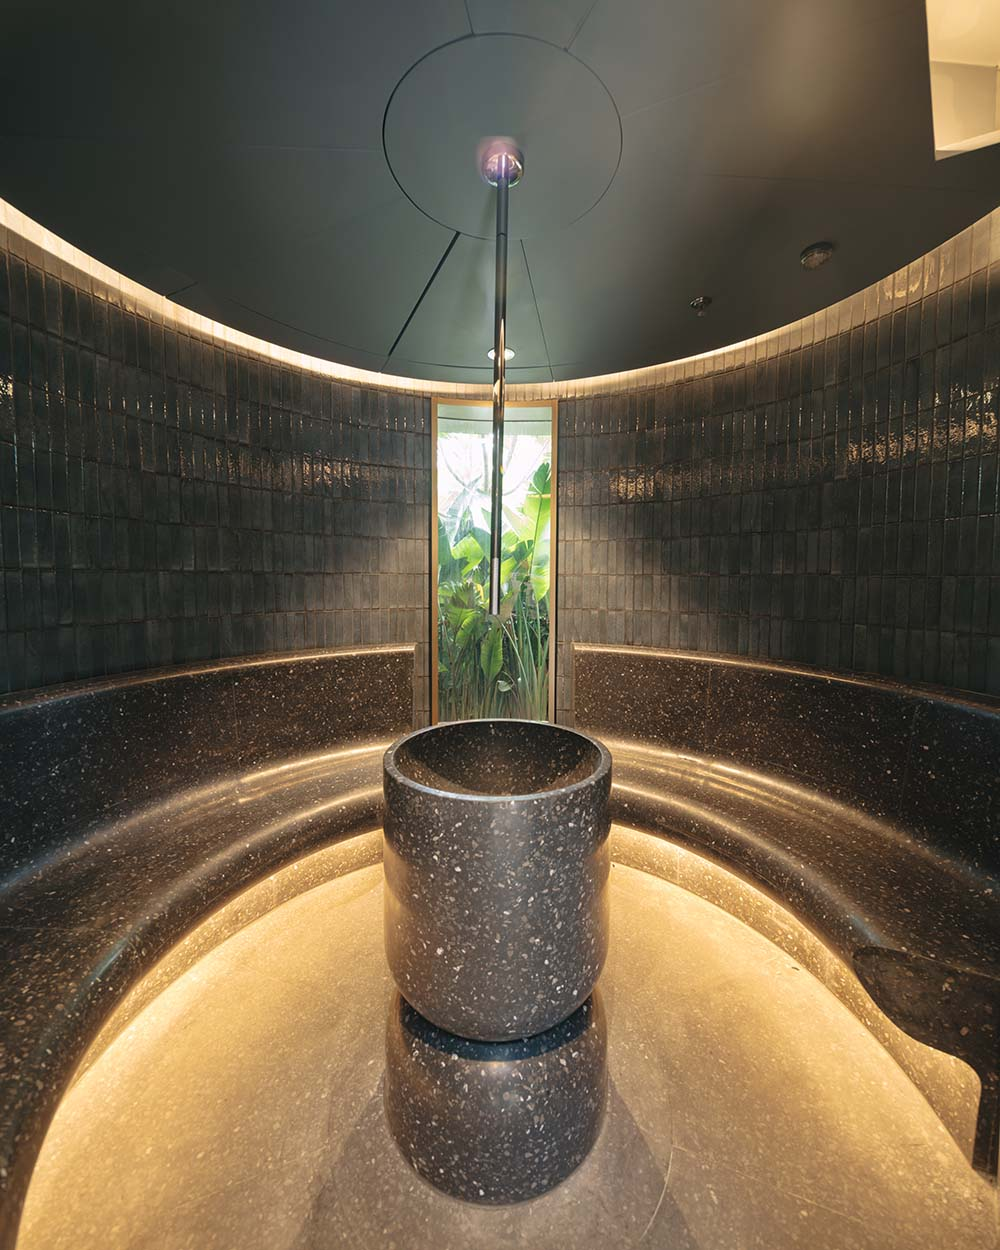
Laconium
Family members of all ages can revitalise in the laconium, being first of its kind in a residential setting in Hong Kong. With its mild temperature range of 38 to 45°C and poolside location, this exceptional experience gives families the chance to embark on a wellness journey together.
 6
6
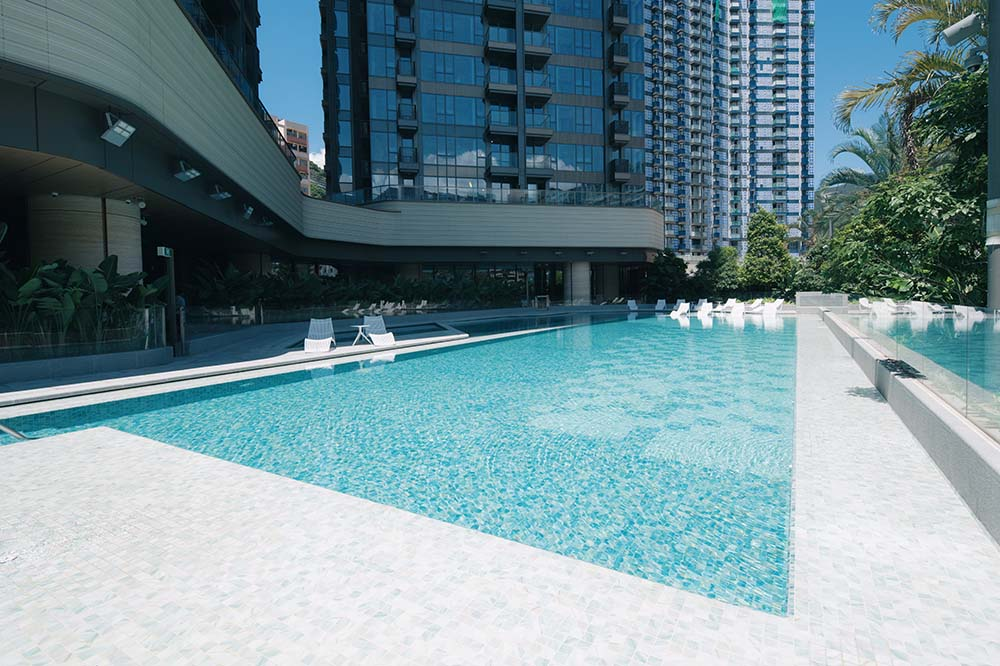
The Lagoon
A 25-metre outdoor swimming pool suitable for the swimmers and kid’s pool for leisure use.
 6
6
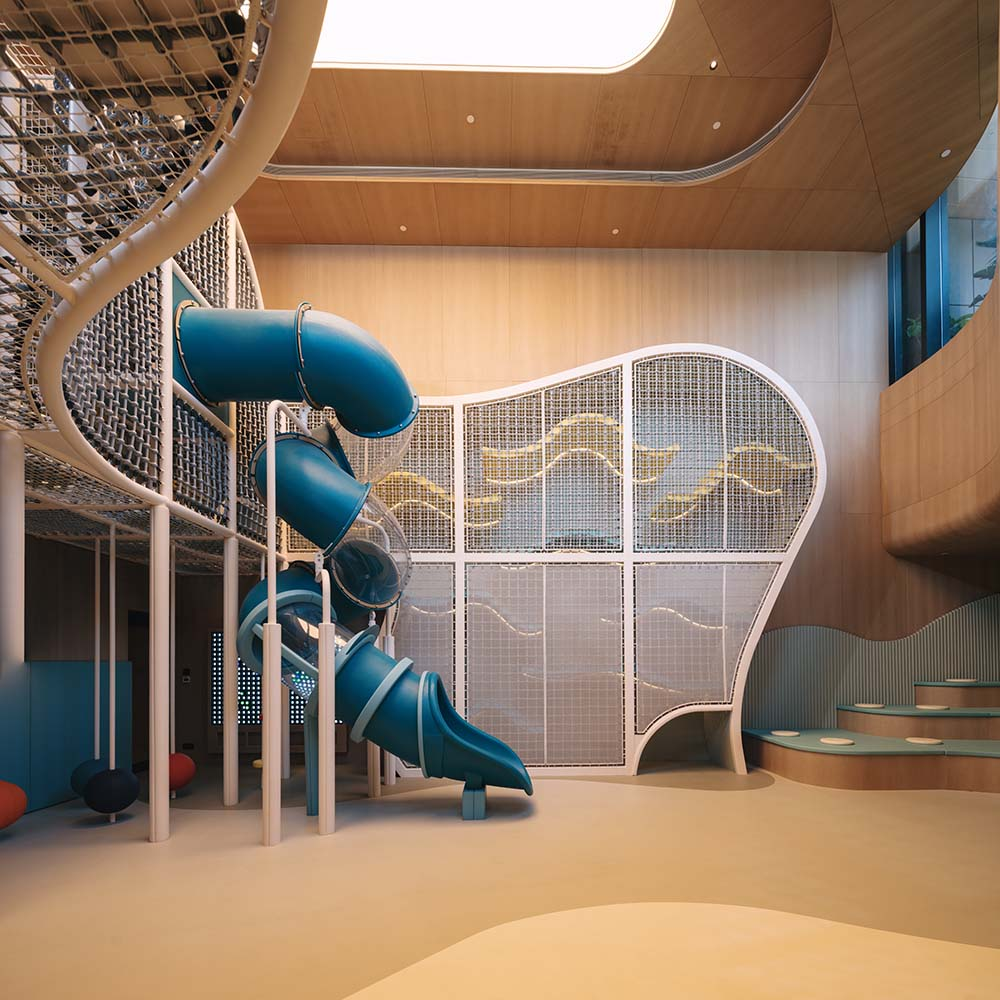
Adventure Land
Offers a diverse array of best-in-class indoor playground facilities, including a 6.3-metre-high climbing net and a signature spiral slide.
 6
6
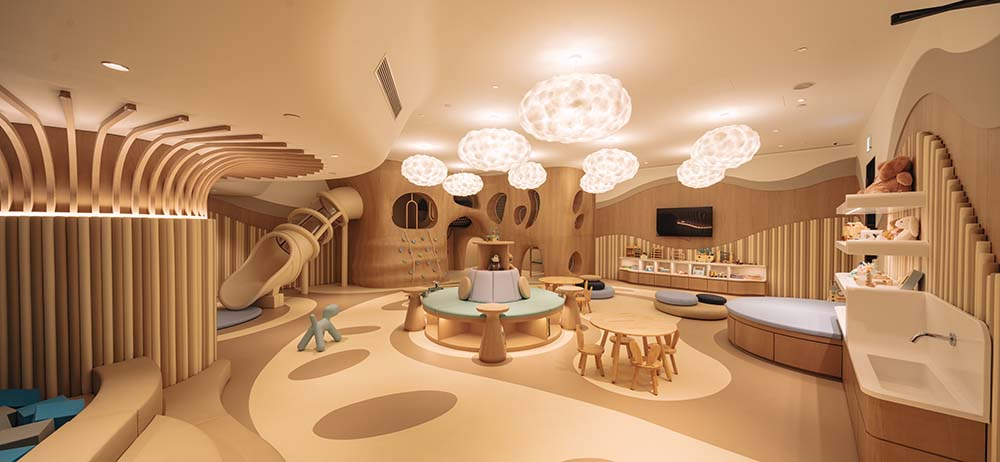
Wonder World
Provides a safe and comfortable area with playful ambience for younger kids.
 6
6
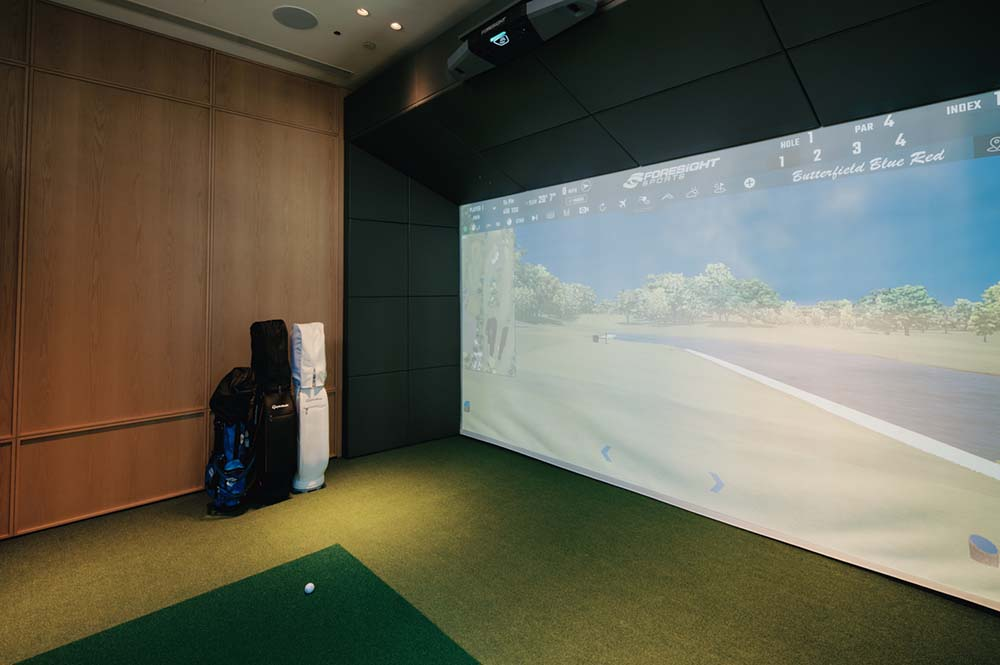
Indoor Golf Room
The clubhouse features an indoor golf simulator, allowing residents to enjoy the pleasure of a round of golf without ever leaving home.
 6
6
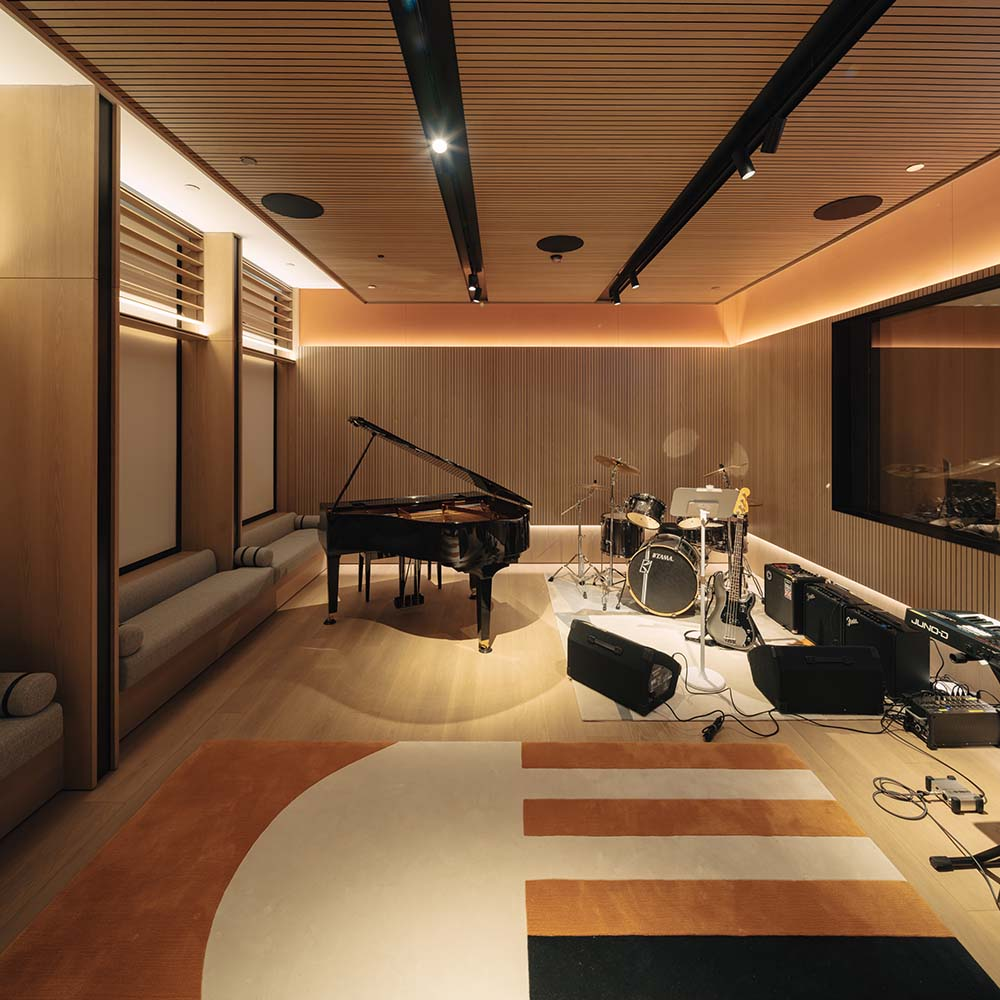
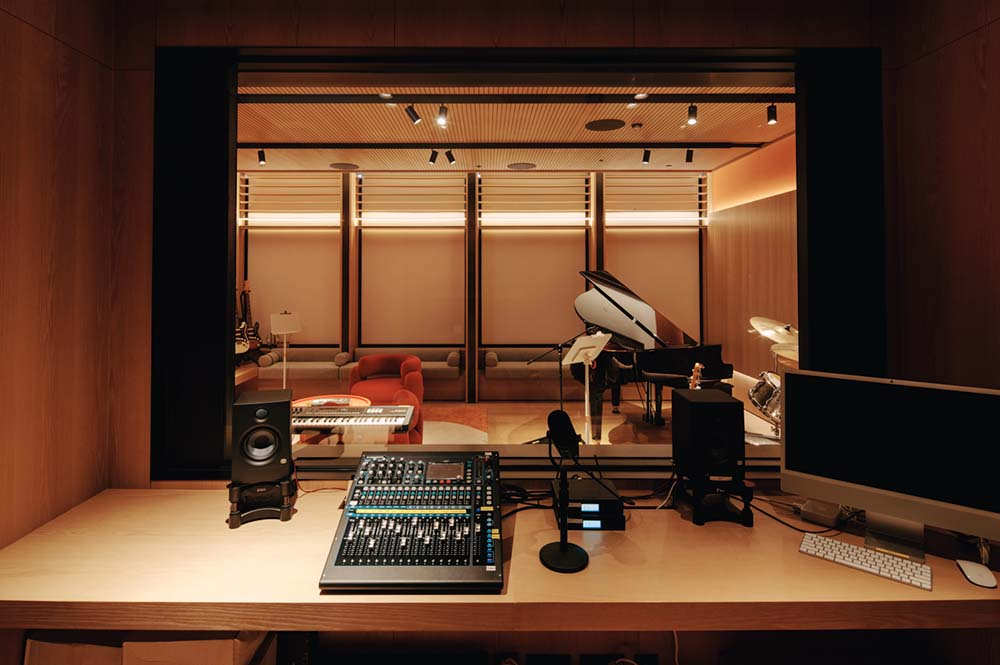
Music Room & Recording Studio
A professional creative space for music-lovers, integrating performance, rehearsal, and recording all in one.
 6
6
 6
6
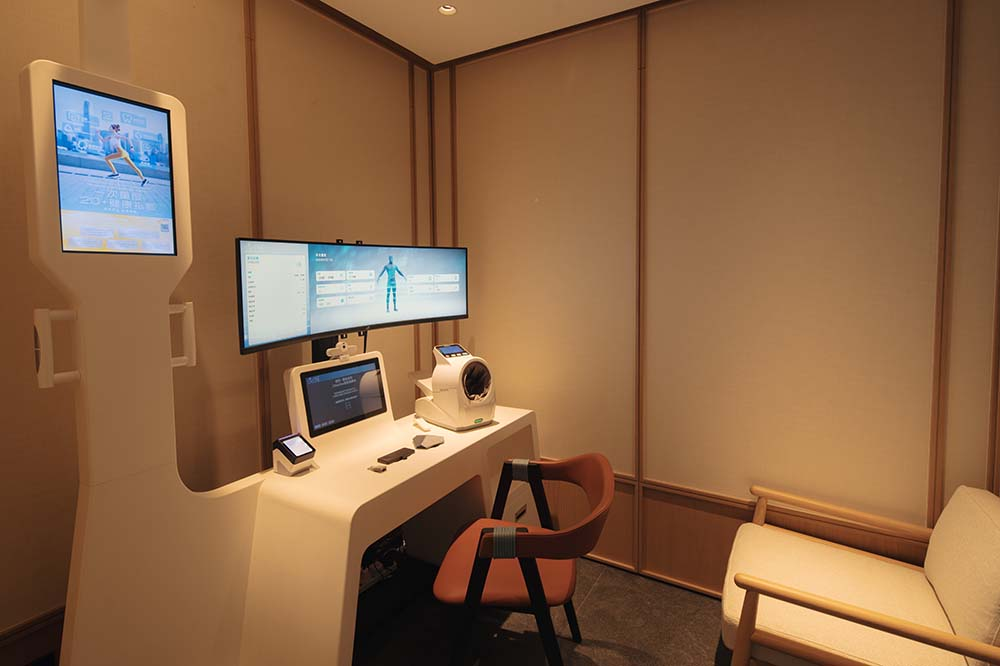
Smart Clinic
In partnership with Quality HealthCare, residents enjoy dedicated medical teleconsultation and medication delivery services. This marks the first residential development in Hong Kong to offer such comprehensive on-site healthcare support.
 6
6
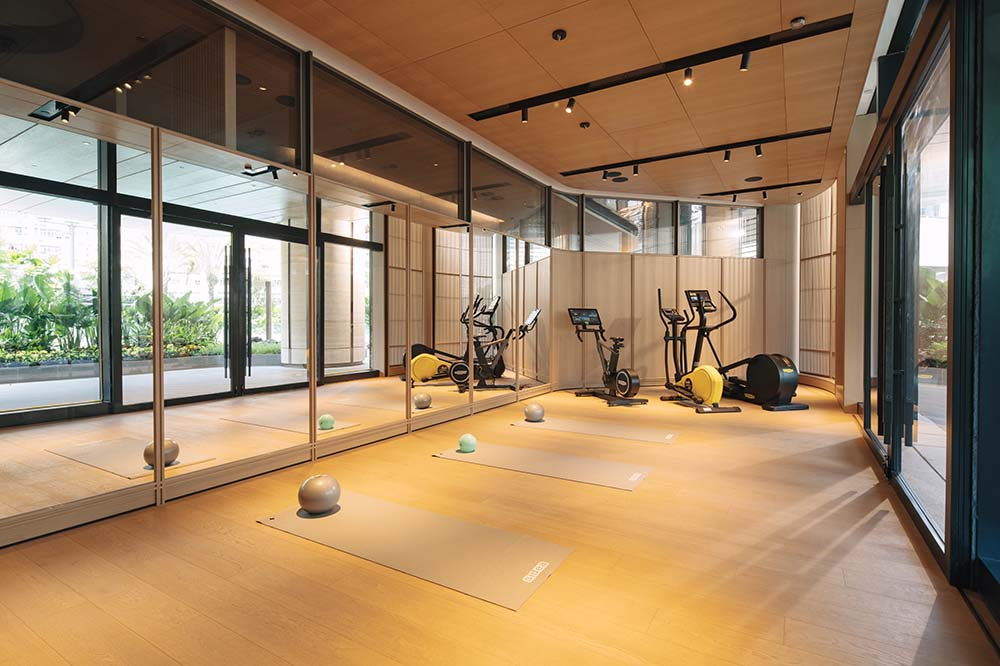
Gen-fit Studio
Family gym with kids' gear (mini bikes) — where parents and little ones can work out together. A rare facility that makes this club truly special.
 6
6
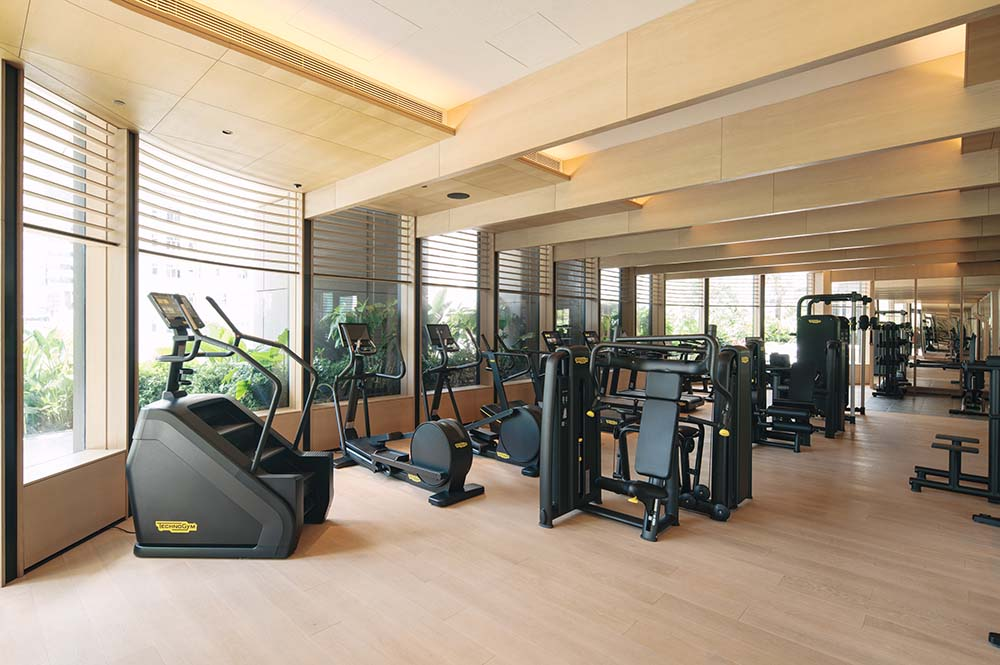
Gymnasium
24-hour gym with top-tier Technogym equipment to suit every fitness need.
 6
6
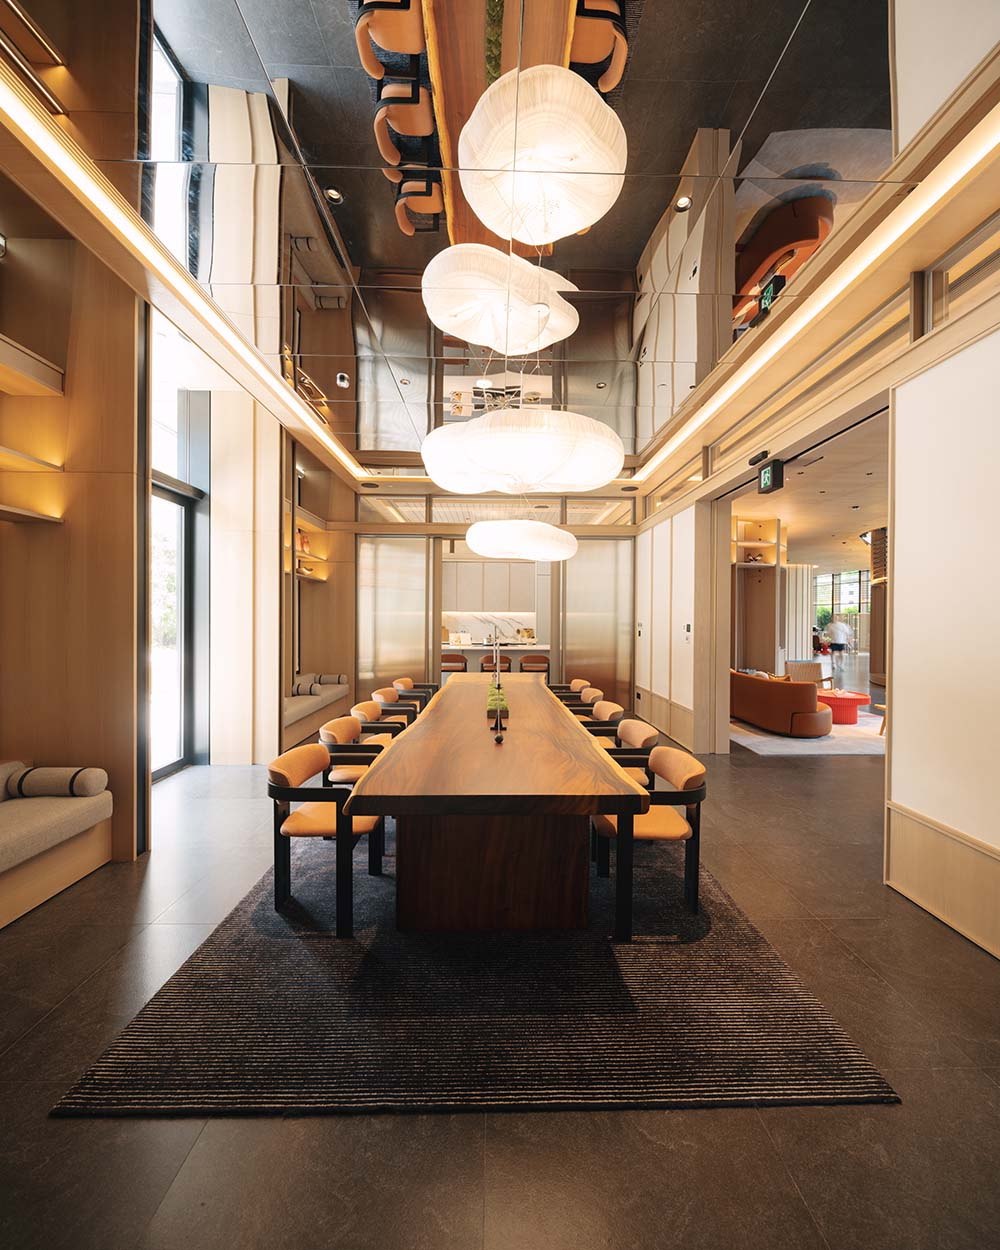
Banquet Room
Banquet Room with private kitchen and Games Room — ideal for festive gatherings and parties.
 6
6
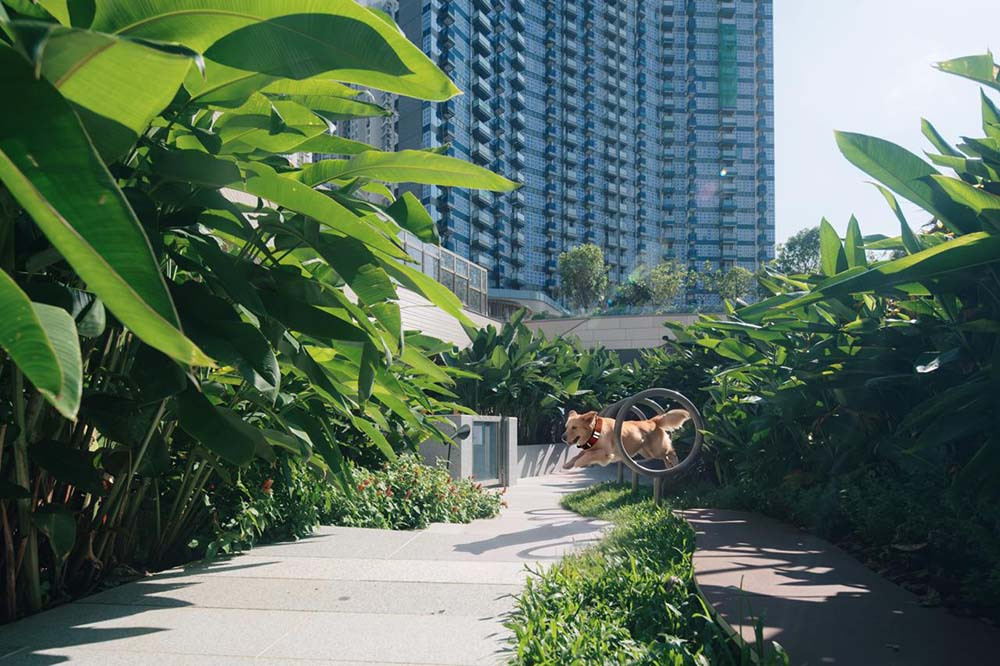
Paws & Play
A secure outdoor pet play area, where you can let your furry friends run, play, and socialise safely.
For high resolution images, please download from the link here.
About Swire Properties
Swire Properties develops and manages commercial, retail, hotel, and residential properties, with a particular focus on mixed-use developments in prime locations at major mass transportation intersections. Swire Properties is listed on the Main Board of the Stock Exchange of Hong Kong and its investment portfolio in Hong Kong comprises Taikoo Place, Pacific Place, Cityplaza and Citygate. The Company’s completed portfolio in Hong Kong comprises approximately 1.51 million sqm (approximately 16.3 million sq ft) of space.
In the Chinese Mainland, Swire Properties has six completed mixed-use developments. They include Taikoo Li Sanlitun and INDIGO^ in Beijing, HKRI Taikoo Hui and Taikoo Li Qiantan in Shanghai, Taikoo Hui Guangzhou and Taikoo Li Chengdu. Taikoo Place Beijing^, Taikoo Li Xi’an, Taikoo Li Sanya*, the expansion of Taikoo Li Qiantan, Lujiazui Taikoo Yuan in Shanghai and Taikoo Li Julong Wan Guangzhou are currently under development. The Company’s completed portfolio in the Chinese Mainland comprises approximately 1.3 million sqm (14.4 million sq ft) of space.
In addition to Hong Kong and the Chinese Mainland, the Company has a presence in Indonesia, Vietnam, Singapore, Thailand and Miami, U.S.A.
Visit Swire Properties' website at www.swireproperties.com
^Taikoo Place Beijing will include the existing INDIGO upon completion.
*Project name has yet to be confirmed.
1 The use and enjoyment of Club Headland will be shared amongst the owners and residents of the Development (including Phase 1 and Phase 2). Club Headland and the facilities and/or services thereof may not be immediately available for use and enjoyment upon the date of occupation of the residential properties. The use and operation of the facilities and/or services shall also be subject to issuance of the relevant consents or licences from the Government. The name "Club Headland" is a promotional name for use in promotional materials only, and will not appear in any deed of mutual covenant, preliminary agreement for sale and purchase, formal agreement for sale and purchase, assignment or title deeds relating to the Development. The facilities and/or services may be provided by other contract-based third party companies. The use and enjoyment of the facilities and/or services may also be subject to payment of additional fees, and shall be governed by the terms and conditions of the relevant suppliers, contractors and/or third party service providers. All facilities and/or services to be provided, and their designs and usage rights are subject to change and the final decision of the Vendor.
2 The areas of the clubhouse and lawn are approximate figures and are not calculated in accordance with the Residential Properties (First-hand Sales) Ordinance (Cap. 621) and do not form part of the saleable area of any residential property. The areas may be subject to change due to final design and construction.
3 The green public open space is the public open space to be constructed in an area adjacent to Phase 1, which will be accessible by all members of the public upon its completion. The public open space and the facilities thereof (if any) may not be immediately available for use and enjoyment upon the date of occupation of the residential properties. The use and operation of the public open space and the facilities thereof (if any) shall also be subject to issuance of the relevant consents or licences from the Government. The public open space will be delivered to the Government in accordance with the land grant.
4 Sales figures, sell-out status and sales proceeds are statistical information as of the date of this press release and are for reference only. They may change from time to time. The actual sales situation shall be subject to the price lists, registers of transactions and relevant transaction documents issued by the Vendor. Nothing herein constitutes any offer, representation or warranty.
5 “Completed” and “handover” refer to Phase 1 of the Development having obtained Consent to Assign on 30 June 2026.
6 The photo was taken at the clubhouse and/or part(s) thereof on 12 July 2026. It has been edited and processed with computerized imaging techniques. The design, layout, partition, fittings, finishes, appliances, decorating features, facilities, furniture, equipment, decorative items, lighting, artworks and other items shown herein may not be provided in the clubhouse and the recreational facilities in future and may be different from the actual condition of the clubhouse and the recreational facilities upon completion. The Vendor reserves the right to alter, amend and change the design, layout, partition, fittings, finishes, appliances, decorating features, facilities, furniture, equipment, decorative items, lighting, artworks, other items and use of the clubhouse and the recreational facilities. This photo is for reference only, and shall not constitute any express or implied offer, undertaking, representation or warranty by the Vendor. All owners of residential properties in the Development shall have the right to use and enjoy the clubhouse. The clubhouse and the facilities and/or services thereof may not be immediately available for use and enjoyment upon the date of occupation of the residential properties. The use and operation of the facilities and/or services shall also be subject to issuance of the relevant consents or licences from the Government. The facilities and/or services may be provided by other contract-based third party companies. The use and enjoyment of the facilities and/or services may also be subject to payment of additional fees, and shall be governed by the land grant, the deed of mutual covenant and the terms and conditions imposed by the manager of the Development, the relevant suppliers, contractors and/or third party service providers. All facilities and/or services to be provided, and their designs and usage rights are subject to change and the final decision of the Vendor.
Name of the Development: THE HEADLAND RESIDENCES (the "Development") | Phases of the Development: Phase 1 ("Phase 1") and Phase 2 ("Phase 2") of the Development | District: Chai Wan | Name of the street and street number: 99 Sheung On Street | Address of the website designated by the Vendor for Phase 1 and Phase 2: www.theheadlandresidences.hk#
The photographs, images, drawings or sketches shown in this advertisement/promotional material represent an artist’s impression of the development concerned only. They are not drawn to scale and/or may have been edited and processed with computerized imaging techniques. Prospective purchasers should make reference to the sales brochure* for details of the development. The Vendor also advises prospective purchasers to conduct an on-site visit for a better understanding of the development site, its surrounding environment and the public facilities nearby.
Vendor: Joyful Sincere Limited | Holding companies of the Vendor: Windcharm Property Holdings Limited (formerly known as Windcharm Investments Limited), Bright Faith Limited, Swire Properties Limited | Authorized Person for Phase 1 and Phase 2: Leung So Wan Susan | The firm or corporation of which an Authorized Person for Phase 1 and Phase 2 is a proprietor, director or employee in his or her professional capacity: Wong & Ouyang (HK) Limited | Building Contractor for Phase 1 and Phase 2: China Overseas Building Construction Limited | The firm of solicitors acting for the owner in relation to the sale of residential properties in Phase 1 and Phase 2: Johnson Stokes & Master | Any authorized institution that has made a loan, or has undertaken to provide finance, for the construction of Phase 1 and Phase 2: The Hongkong and Shanghai Banking Corporation Limited (to be provided before commencement of sales) | Any other person who has made a loan for the construction of Phase 1 and Phase 2: Windcharm Property Holdings Limited (formerly known as Windcharm Investments Limited) I The estimated material date for Phase 2, as provided by the Authorized Person for Phase 2 to the best of the Vendor’s knowledge: 30 September 2027 (“Material date” means the date on which the conditions of the land grant are complied with in respect of the phase. The estimated material date is subject to any extension of time that is permitted under the agreement for sale and purchase.) Prospective purchasers are advised to refer to the sales brochure* for any information on the relevant phase. As at the date of printing of this press release, the Vendor has not yet obtained the pre-sale consent of the Director of Lands to enter into agreements for sale and purchase of the residential units in Phase 2.
This press release is published by the Vendor or by another person with the consent of the Vendor. All contents of this press release are for reference only and do not constitute and shall not be construed as constituting any contractual term, offer, representation, undertaking or warranty, whether expressed or implied. Please refer to the sales brochure* for details.
Date of production : 14 July 2026 | # The address of the website designated or to be designated by the Vendor for Phase 1 and Phase 2 for the purposes of Part 2 of the Residential Properties (First hand Sales) Ordinance. | *As at the date of production of this press release, the sales brochure of Phase 2 has not yet been made available.